
More Filters
Filters
No matches
Please expand your search criteria or start over.
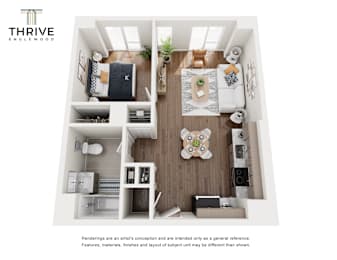
One Bedroom
-
1 Bed
-
1 Bath
-
604 Sq. Ft.
Starting at
$1,175.00
Deposit: $1,175
Two Bedroom
-
2 Bed
-
1 Bath
-
876 Sq. Ft.

Starting at
$1,400.00
Deposit: $1,400
Three Bedroom
-
3 Bed
-
2 Bath
-
1,231 Sq. Ft.

Starting at
$1,580.00
Deposit: $1,580
One Bedroom - Affordable
-
1 Bed
-
1 Bath
-
604 Sq. Ft.
Starting at
$940.00
Deposit: $0
Two Bedroom - Affordable
-
2 Bed
-
1 Bath
-
876 Sq. Ft.
Starting at
$1,116.00
Deposit: $0
Three Bedroom - Affordable
-
3 Bed
-
2 Bath
-
1,231 Sq. Ft.
Starting at
$1,282.00
Deposit: $0


Map View